 Blaine
 Board & Batten Siding in Blaine Harbor
Board & batten is one of the most requested siding looks in Blaine Harbor, and it's easy to see why. The vertical lines read as clean, coastal, and a little more custom than standard lap siding, and it pairs well with the mix of cottages, remodeled waterfront homes, and newer builds you'll find near the harbor. But the look is only half the story. A house sitting this close to Drayton Harbor and Semiahmoo Bay takes on salt-laden air, wind-driven rain off the water, and long stretches of damp, shaded moss growth that most inland Whatcom County homes simply don't deal with to the same degree. Board & batten has more seams, more fastener points, and more vertical joints than a lap profile, which means the material and the installation both matter more here than almost anywhere else in the region.
This page covers what board & batten siding needs to hold up in Blaine Harbor specifically, what we use, and what a correct install looks like from planning to final caulk line.
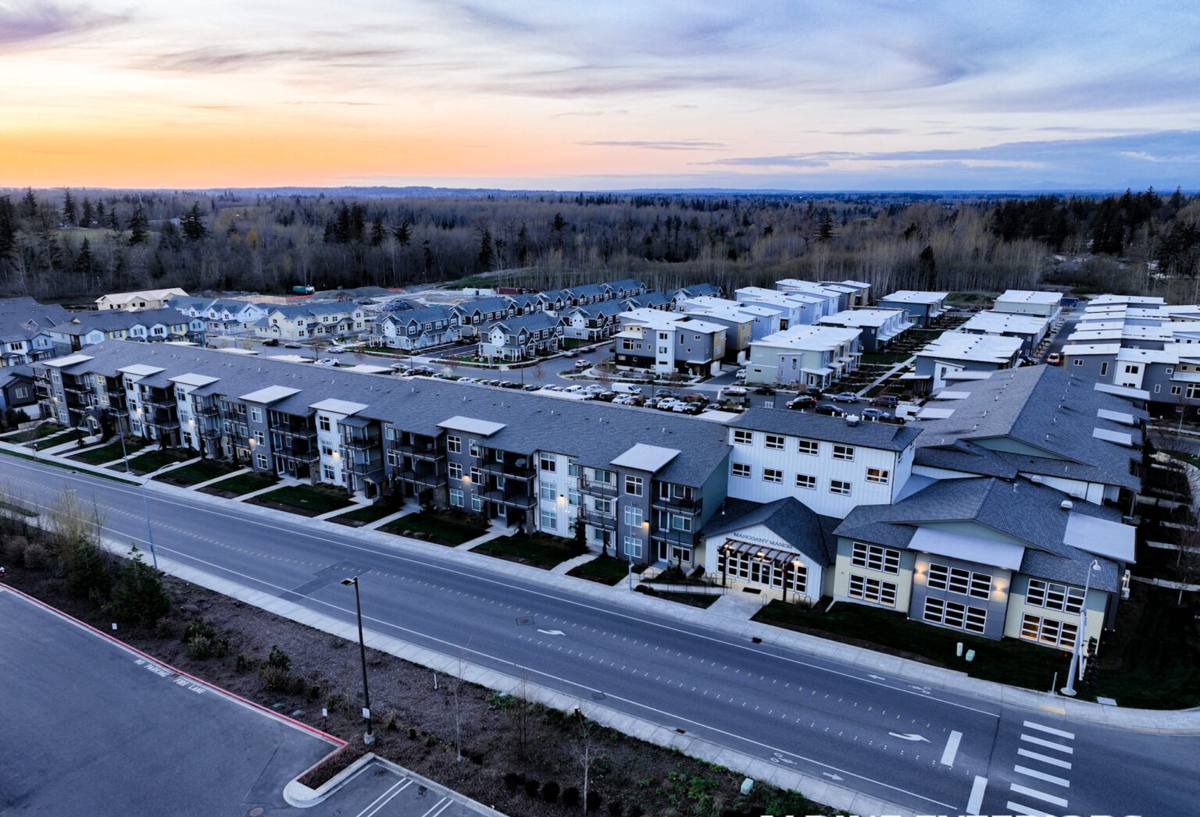
What the Harbor Environment Does to Board & Batten Siding
Three conditions define siding performance in this part of Blaine, and they compound each other:
Salt air
Airborne salt from the harbor and bay accelerates corrosion on exposed fasteners, staples, and any metal trim that isn't rated for a marine-adjacent environment. On a board & batten wall, the vertical battens create dozens of extra fastening points compared to lap siding, so fastener quality isn't optional — it's the difference between trim that stays tight for decades and trim that starts weeping rust streaks within a few years.
Driving rain
Wind off the water doesn't just fall on a wall, it pushes into it. Board & batten depends on the vertical battens and the underlying weather-resistive barrier to shed that water correctly. If the gap behind the battens isn't handled right, or the drainage plane isn't continuous, driving rain finds its way behind the boards instead of running down the face of them.
Moss season
Whatcom County's wet season runs long, and shaded north- and west-facing walls near tree lines or close-set lots stay damp for weeks at a time. Moss and algae don't just look bad — on a material that can't tolerate sustained moisture, they hold water against the surface and accelerate whatever damage is already starting underneath.
None of these conditions are unique to Blaine Harbor, but together, at this intensity, they're a tougher test than most siding lines were designed for.
Why We Only Install James Hardie for Board & Batten
We install James Hardie fiber cement exclusively — not LP SmartSide, not vinyl, not Cemplank or Allura, not primed spruce or cedar board & batten. That's a deliberate standard, not a sales preference, and it matters more on a board & batten profile than almost any other siding style because of how many seams and cut edges are exposed to weather.
Wood-based and engineered-wood board & batten products can look excellent on day one, but they depend on an intact factory coating and diligent, ongoing maintenance to keep moisture out of the substrate. In a harbor environment with salt exposure and long damp stretches, any lapse in that maintenance — a missed caulk line, a scuffed edge, a gutter that overflows for a season — gives moisture an opening into a material that swells, softens, or delaminates once it's wet. Vinyl board & batten avoids the rot question but has its own trade-off here: it flexes with temperature swings, and under sustained wind-driven rain the panel gaps and channels can allow water intrusion behind the material if it's not detailed carefully.
James Hardie fiber cement is cement, sand, and cellulose fiber — it doesn't rot, it isn't a food source for moss or algae, and it's rated non-combustible. Hardie's ColorPlus finish is baked on at the factory rather than field-applied, which matters directly for salt-air durability: a factory finish resists fading and chipping far better than most site-applied paint, and it comes with its own finish warranty separate from the substrate warranty. For a wall that's going to see this much wind, rain, and salt, we want a substrate that doesn't depend on a perfect maintenance schedule to stay sound.
What We Use for Board & Batten Specifically
- HardiePanel vertical siding with HardieTrim battens — the standard board & batten system, panel plus batten strip over a rainscreen gap.
- Engineered for climate zones — Hardie's HZ product lines are formulated for regional exposure, which matters in a wet, marine-influenced climate like Whatcom County's.
- Factory ColorPlus finish — consistent color and better fade/chip resistance than field-painted trim, with a dedicated finish warranty.
What a Correct Board & Batten Install Actually Involves
The visual result of board & batten is simple — vertical panels, vertical battens, clean reveals. What's underneath it is where the job is won or lost, especially on a harbor-adjacent home.
The build-up, from the wall out
- Sheathing inspection and repair — any existing water damage, soft sheathing, or rot found during tear-off gets addressed before anything new goes up. Covering a problem is worse than finding one.
- Weather-resistive barrier — a continuous, properly lapped house wrap or building paper, installed so water sheds down and out, not into seams.
- Flashing at every penetration — windows, doors, vents, hose bibs, and electrical penetrations all get flashed before siding goes on. This is the step that gets skipped on rushed jobs, and it's the step that causes callbacks years later.
- Rainscreen gap — a drainage gap behind the panel lets any incidental moisture drain and the wall assembly dry, instead of trapping water against the sheathing. This matters more in a climate with sustained damp periods than in a drier region.
- Panel installation — HardiePanel set to Hardie's fastening and clearance specifications, including ground clearance and proper gaps at trim and inside/outside corners.
- Batten placement and fastening — battens fastened into framing, not just through the panel into air, with corrosion-resistant fasteners rated for the exposure.
- Sealant and touch-up — manufacturer-approved sealant at joints and any factory-cut edges touched up with matching ColorPlus product so the finish stays uniform and protected.
Pre-Install Checklist We Walk Through on Every Blaine Harbor Job
- Confirm sheathing condition once old siding is off — no surprises covered up
- Verify house wrap or WRB is continuous and correctly lapped
- Flash all windows, doors, and penetrations before panel installation
- Install rainscreen furring for a true drainage gap behind the battens
- Fasten battens into solid framing with corrosion-resistant fasteners
- Maintain proper ground clearance to keep panel bottoms out of splashback
- Seal and touch-up all cut edges with matching factory-finish product
- Walk the finished job with the homeowner before calling it complete
Board & Batten vs. Other Profiles for This Location
Board & batten isn't the only option, and it isn't automatically the right one for every home near the harbor. Here's how it stacks up against the alternatives we're asked about most, all assuming James Hardie fiber cement as the material:
| Profile | Look | Seam/Joint Exposure | Best Fit |
|---|---|---|---|
| Board & Batten | Vertical, clean, modern-coastal | More vertical joints and fastener points; needs a properly built rainscreen and flashing detail | Full facades, gables, accent walls on homes wanting a coastal or farmhouse look |
| HardiePlank Lap | Traditional horizontal lines | Fewer joints, water sheds naturally along the lap | Whole-house siding where lower detailing complexity is a priority |
| Shingle/Shake Panel | Textured, traditional Northwest look | High surface area, more edges exposed to weather | Accent areas, gables, homes matching a shingle-style neighborhood |
| Mixed (Lap + Batten Accent) | Lap body with board & batten gable or entry accent | Moderate — accent area gets the extra detailing, body stays simpler | Homeowners who want the board & batten look without full-house install complexity |
A lot of Blaine Harbor homeowners land on the mixed approach — board & batten on a gable, dormer, or entry feature with lap siding on the rest of the house. It gets the look without multiplying the detailing work across the entire building, and it's worth discussing during the estimate if budget or maintenance scope is a factor.
Our Process for Blaine Harbor Jobs
Every job starts with an in-person look at the specific exposure conditions on that lot — which walls face the water and prevailing wind, which sides sit in shade long enough to grow moss, where water has historically pooled or splashed back onto the old siding. That assessment shapes flashing details, rainscreen specifics, and sometimes the panel layout itself.
From there: tear-off and sheathing inspection, repair of anything found, weather barrier and flashing, rainscreen furring, panel and batten install to Hardie spec, then sealant and finish touch-up. We walk the finished exterior with the homeowner before considering the job done — checking reveals, fastener lines, corner details, and touch-up work in daylight, not just under a work light at the end of the day.
Maintenance in a Salt-Air, Moss-Prone Environment
Fiber cement lowers the maintenance burden compared to wood-based board & batten, but "lower" isn't "none." A few realistic habits keep a Blaine Harbor installation looking right for the long haul:
- Rinse salt film off the exterior a couple of times a year, especially on walls facing the water
- Keep gutters clear so overflow doesn't run down the face of the siding and feed moss growth
- Trim back vegetation and tree cover on shaded walls to cut down on the damp conditions moss needs
- Soft-wash visible moss or algae buildup rather than pressure-washing directly into seams and battens
- Re-caulk joints if you ever notice cracking or gaps, rather than waiting for a full siding season to pass
What Board & Batten Costs to Consider in Blaine Harbor
Board & batten with James Hardie generally costs somewhat more per square foot than a straightforward lap installation, mainly because of the batten material and the added labor for the extra fastening and joint detailing. The factors that move the number most on a harbor-area job:
| Factor | Why It Matters Here |
|---|---|
| Wall exposure | Water-facing and wind-exposed walls need more rigorous flashing and rainscreen detailing |
| Sheathing condition | Damp climate history on the property can mean repair work found during tear-off |
| Full house vs. accent | Full board & batten costs more than using it as a gable or entry accent over lap siding |
| Existing siding removal | Tear-off complexity varies by what's currently on the house and how it was installed |
| Trim and corner detail | More corners, windows, and dormers mean more flashing and batten cuts |
We don't quote a number without seeing the house — anything else is a guess. What we can tell you honestly is that the extra cost of board & batten over lap siding buys real detailing work, not just a different look, and skipping that detailing to save money is where board & batten installations fail early in a climate like this one.
Why Hiring a Crew That Already Works Blaine Harbor Matters
Board & batten forgives almost nothing when it's installed by someone unfamiliar with marine-adjacent exposure. A crew that hasn't dealt with wind-driven rain off open water, or hasn't seen what a shaded north wall looks like after three Whatcom County winters, is more likely to treat this job like a standard inland install — and the shortcuts that are invisible on day one show up as moisture problems two or three years out. Working this neighborhood regularly means we already know which walls need the most flashing attention before we ever get on a ladder, and we build every board & batten job to hold up to conditions we've actually seen fail on other houses nearby.
If you're weighing board & batten for a home near Blaine Harbor, we're glad to walk the property, talk through where it fits your house, and give you a straight answer on scope and cost. Reach out for a free, no-pressure estimate using the form below.